Home Designs
Floorplans
6 single-family home designs by D.R. Horton at Nanahea at Hoʻopili, from 3 to 5 bedrooms.
One-Story Collection
The Kōlea: single-level living.
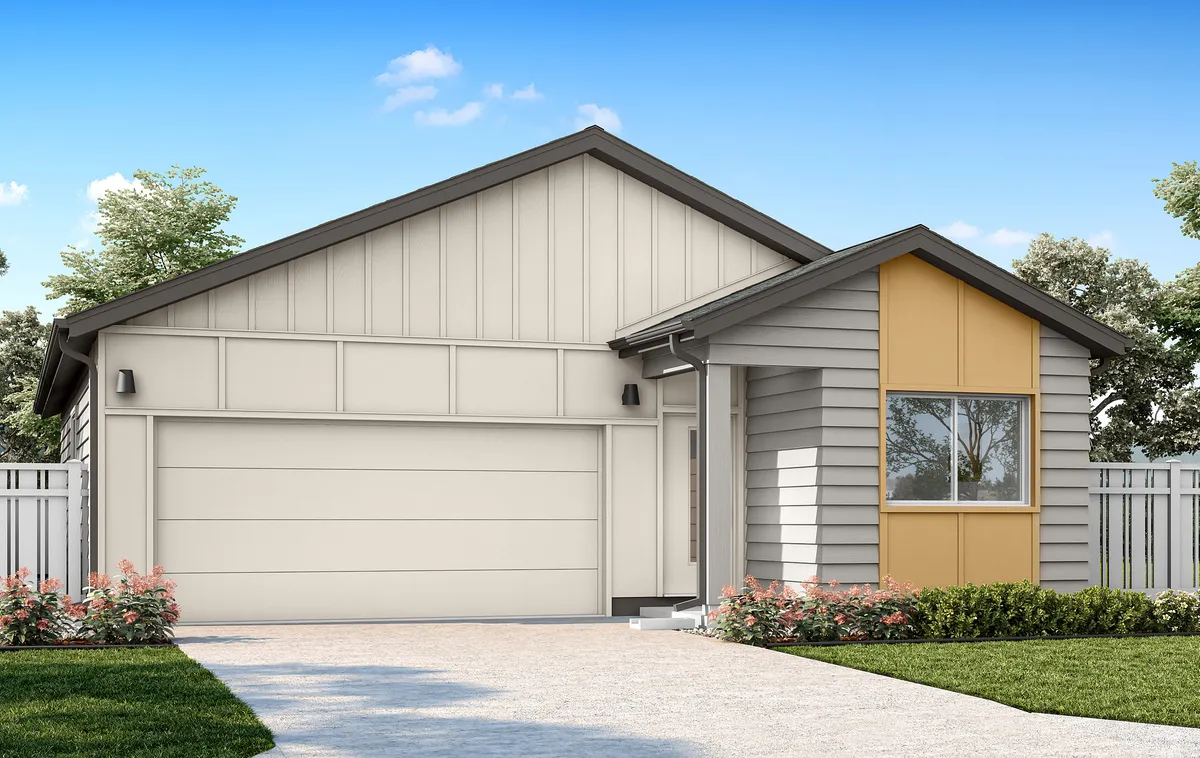
Kōlea
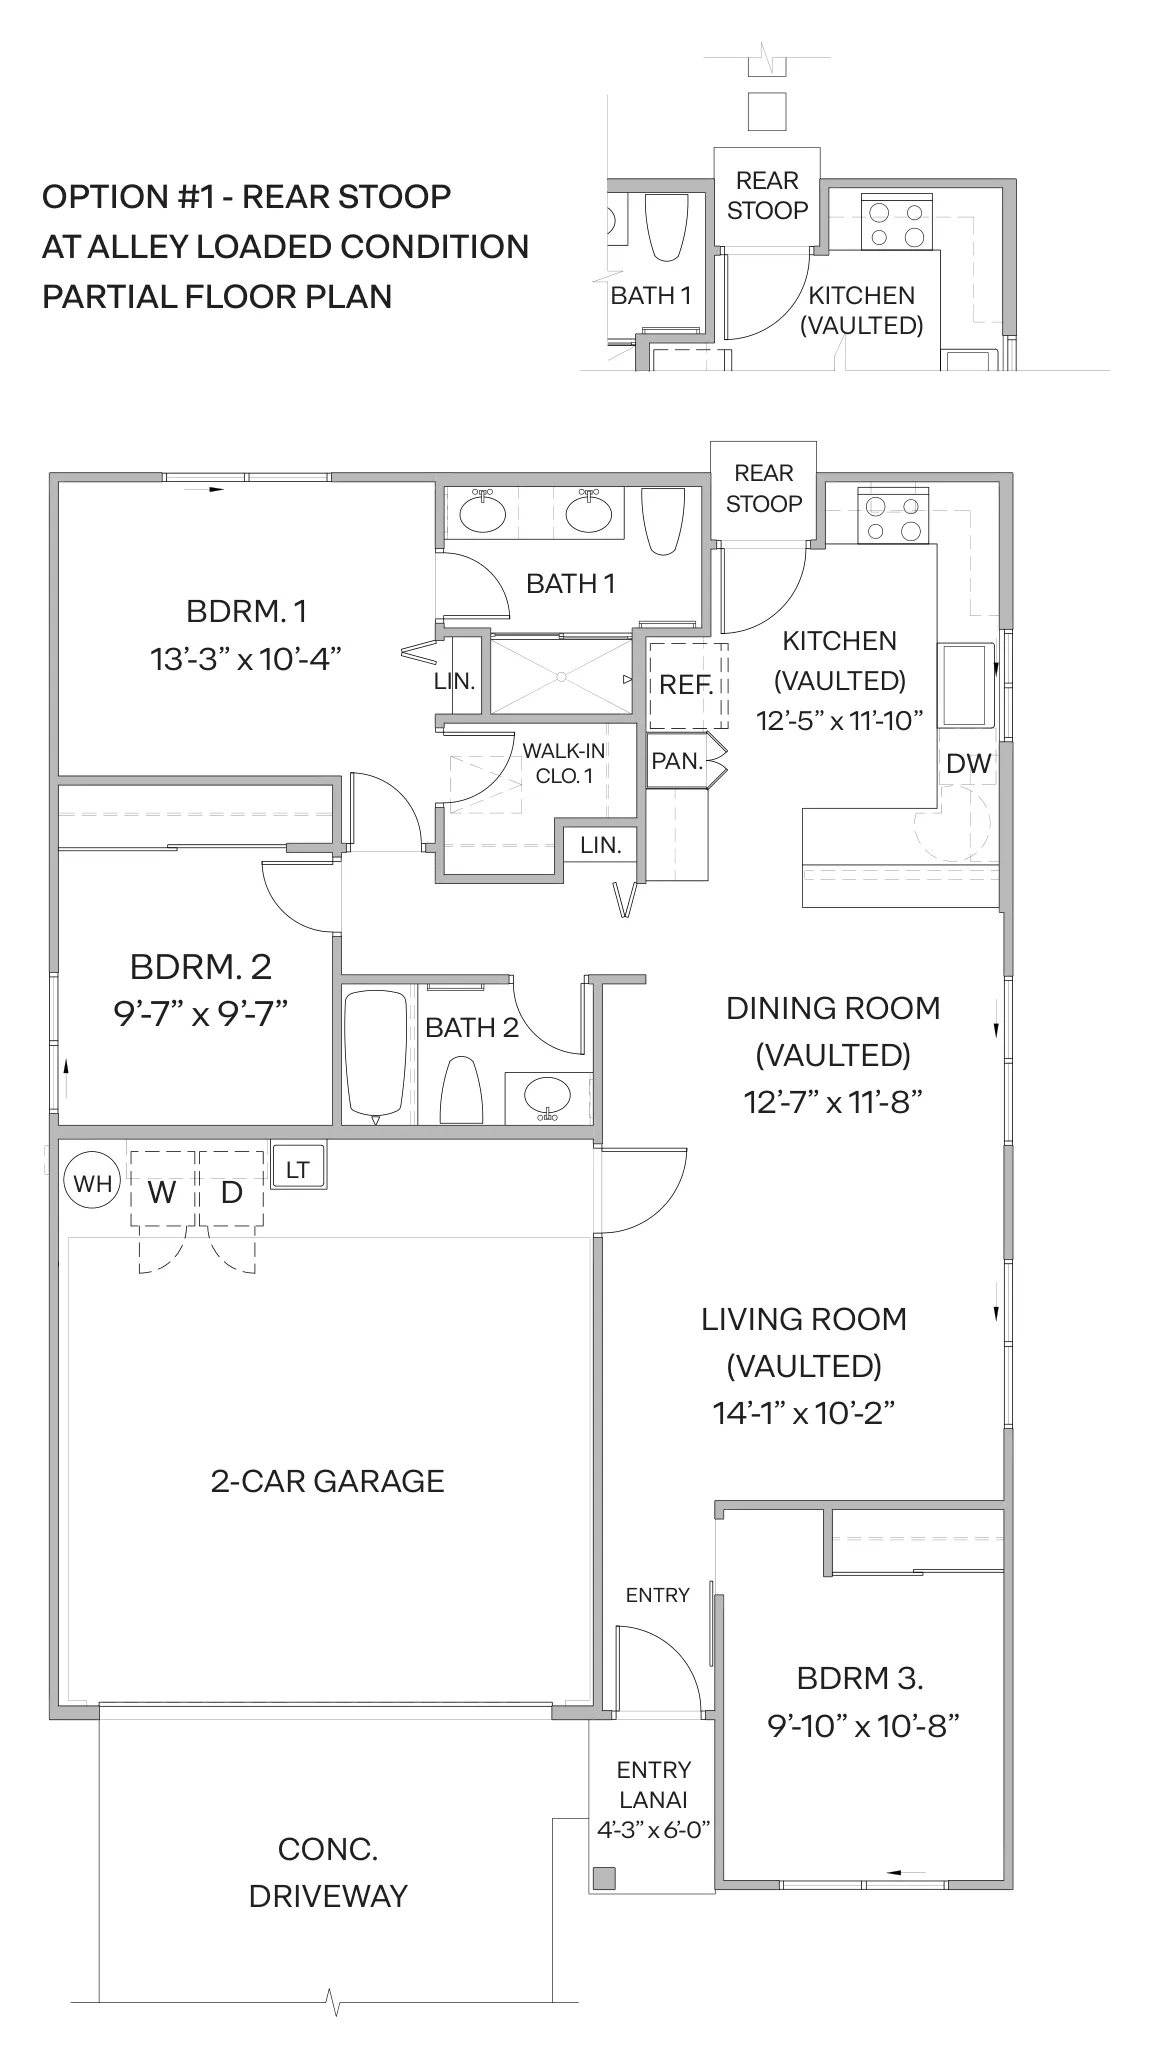
1-StoryPlan 19 · “Pacific Golden-Plover” | 3 bed, 2 bath | 1,092 sqft (net)
- Bedrooms
- 3
- Bathrooms
- 2
- Parking
- 2-car garage
- Living Area (net)
- 1,092 sq ft
- Gross Living Area
- 1,156 sq ft
- Garage
- 376 sq ft
- Total Area
- 1,502 sq ft
Two-Story Collection
The Nēnē, ʻIwa, Noio, Aeʻo, and Koloa: more room to grow.
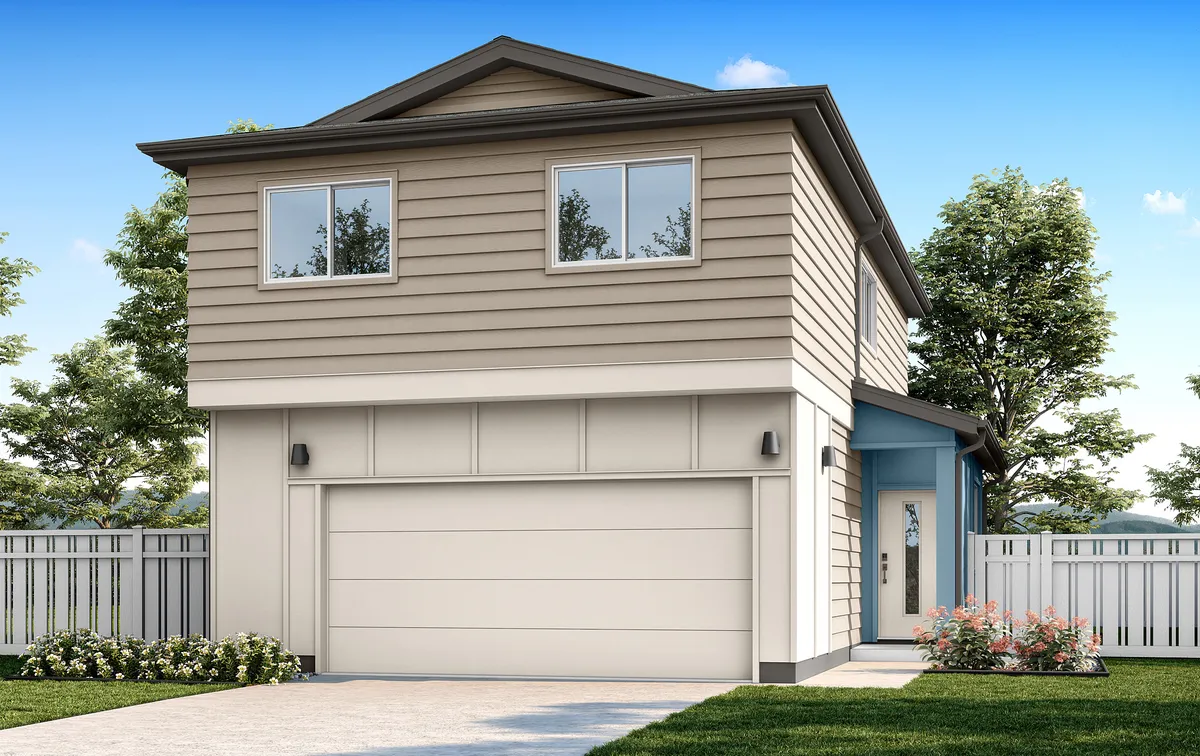
Nēnē
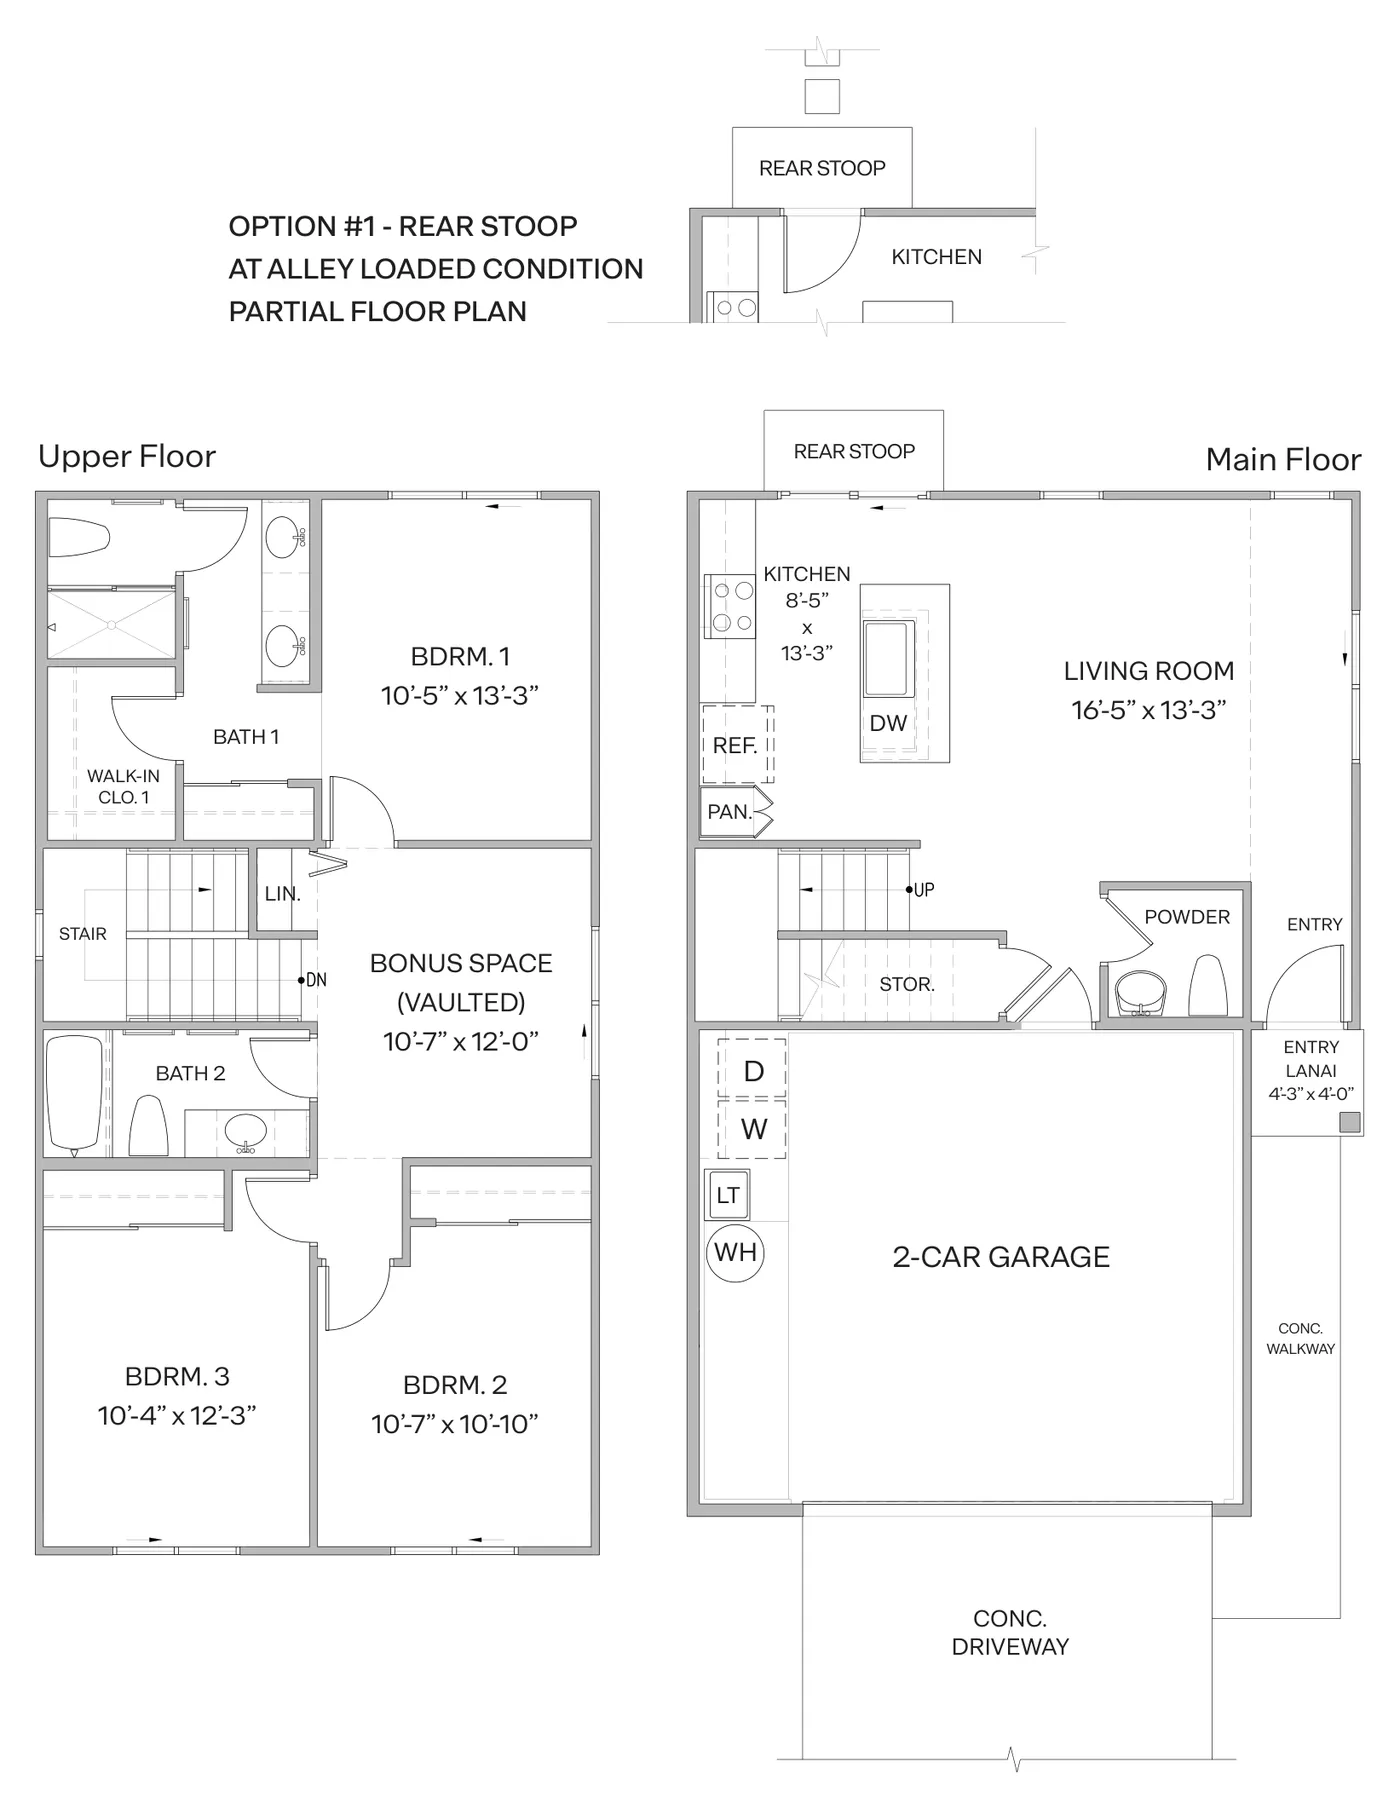
2-StoryPlan 20 · “Hawaiian Goose” | 3 bed, 2.5 bath | 1,342 sqft (net)
- Bedrooms
- 3
- Bathrooms
- 2.5
- Parking
- 2-car garage
- Living Area (net)
- 1,342 sq ft
- Gross Living Area
- 1,464 sq ft
- Garage
- 389 sq ft
- Total Area
- 1,747 sq ft
ʻIwa
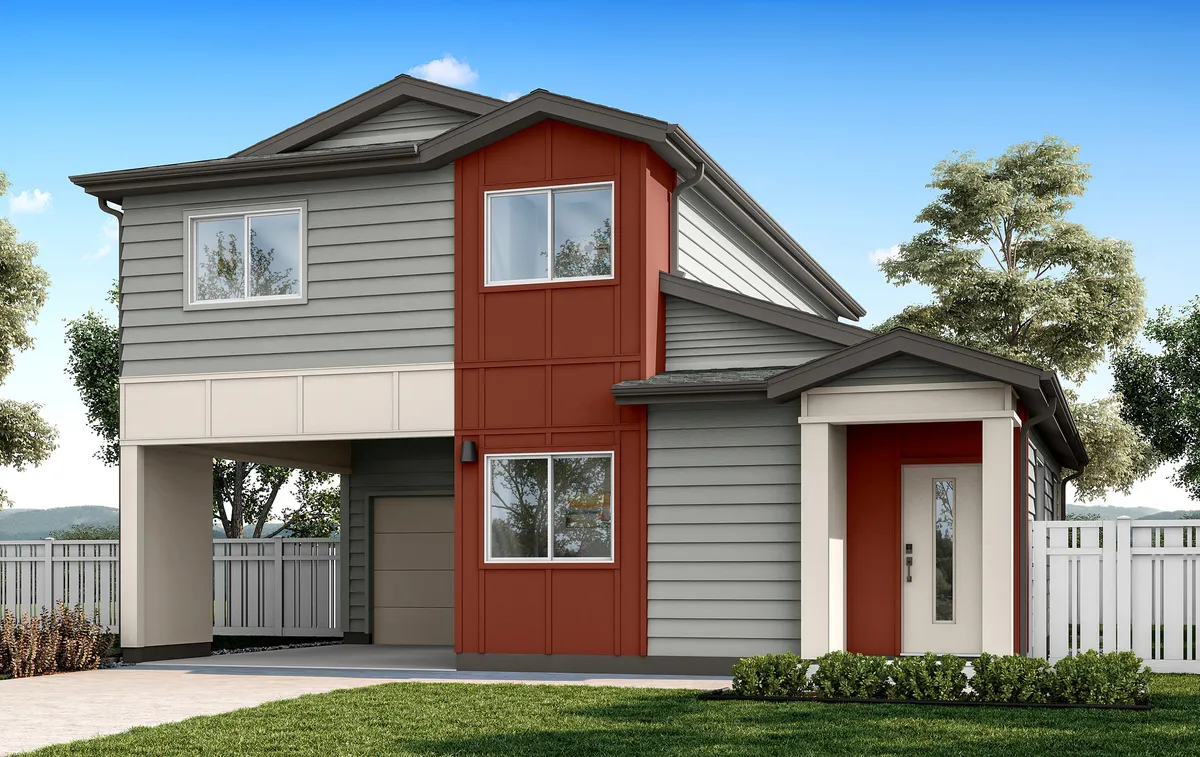
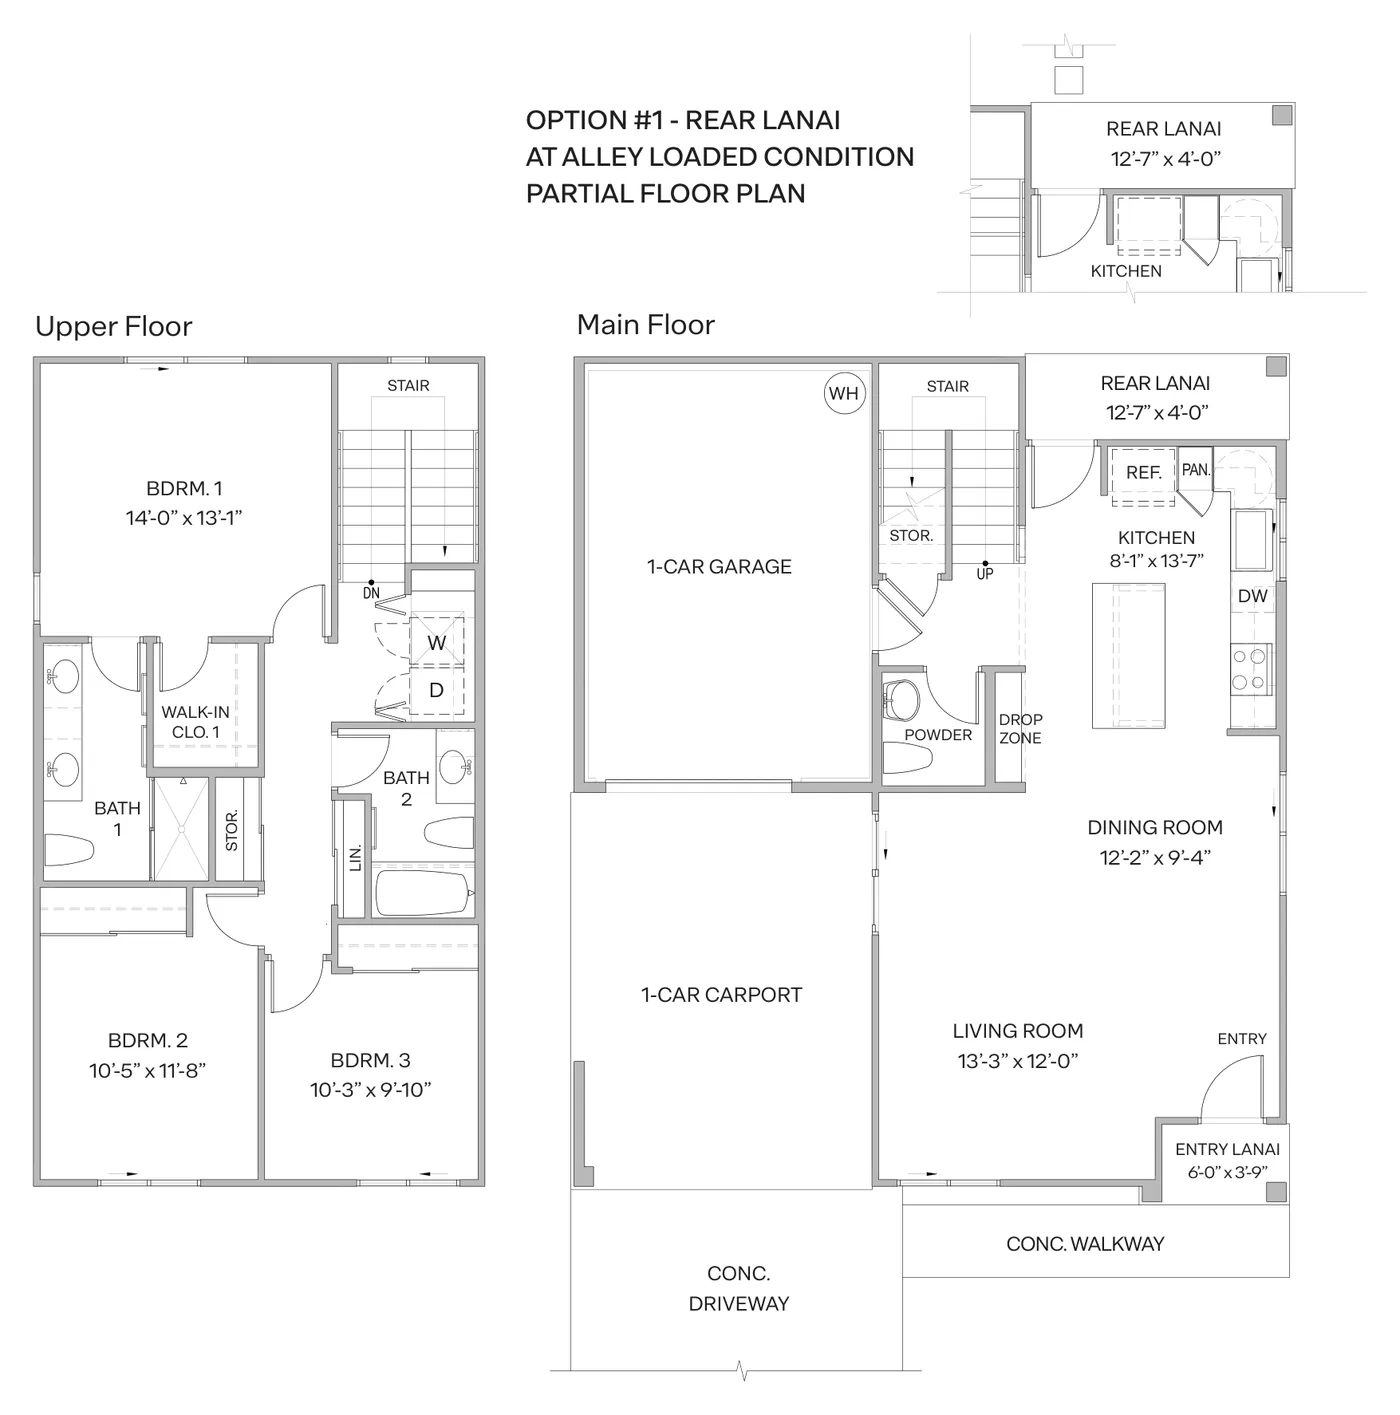
2-StoryPlan 21 · “Great Frigatebird” | 3 bed, 2.5 bath | 1,463 sqft (net)
- Bedrooms
- 3
- Bathrooms
- 2.5
- Parking
- 1-car garage, 1-car carport
- Living Area (net)
- 1,463 sq ft
- Gross Living Area
- 1,600 sq ft
- Garage
- 278 sq ft
- Carport
- 267 sq ft
- Total Area
- 2,078 sq ft
Noio
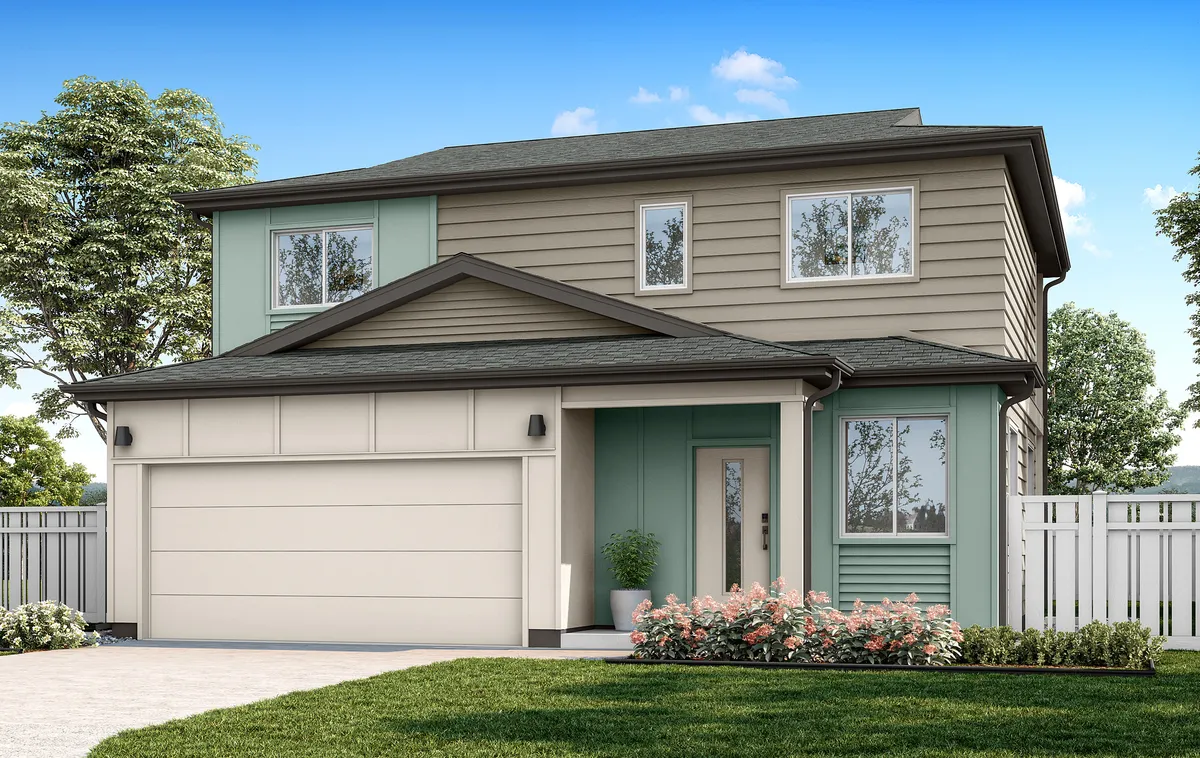
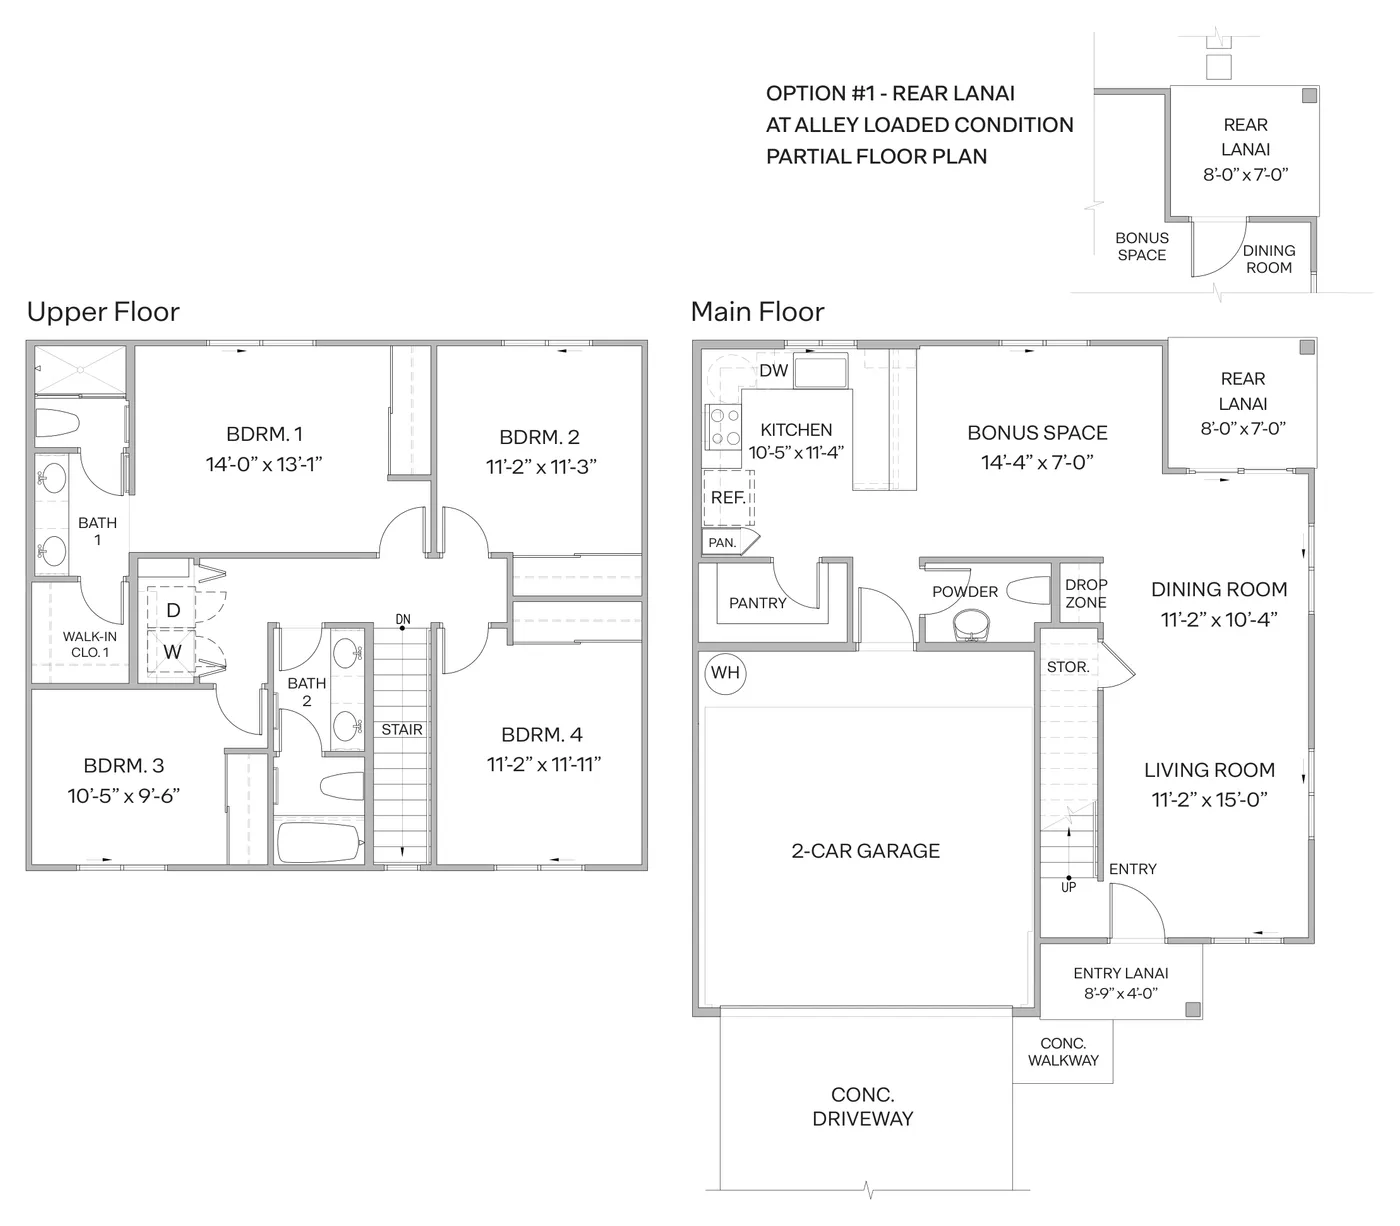
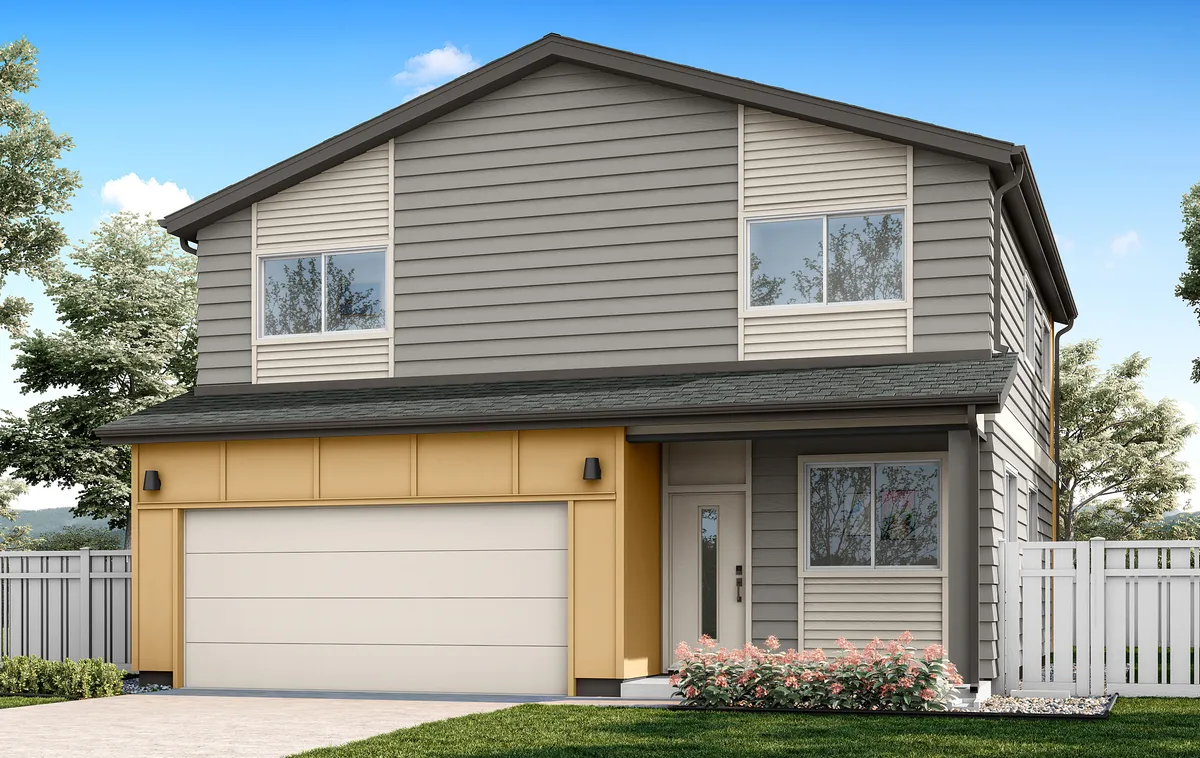
2-StoryPlan 22 · “Black Noddy” | 4 bed, 2.5 bath | 1,633 sqft (net)
- Bedrooms
- 4
- Bathrooms
- 2.5
- Parking
- 2-car garage
- Living Area (net)
- 1,633 sq ft
- Gross Living Area
- 1,753 sq ft
- Garage
- 356 sq ft
- Total Area
- 2,077 sq ft
Aeʻo
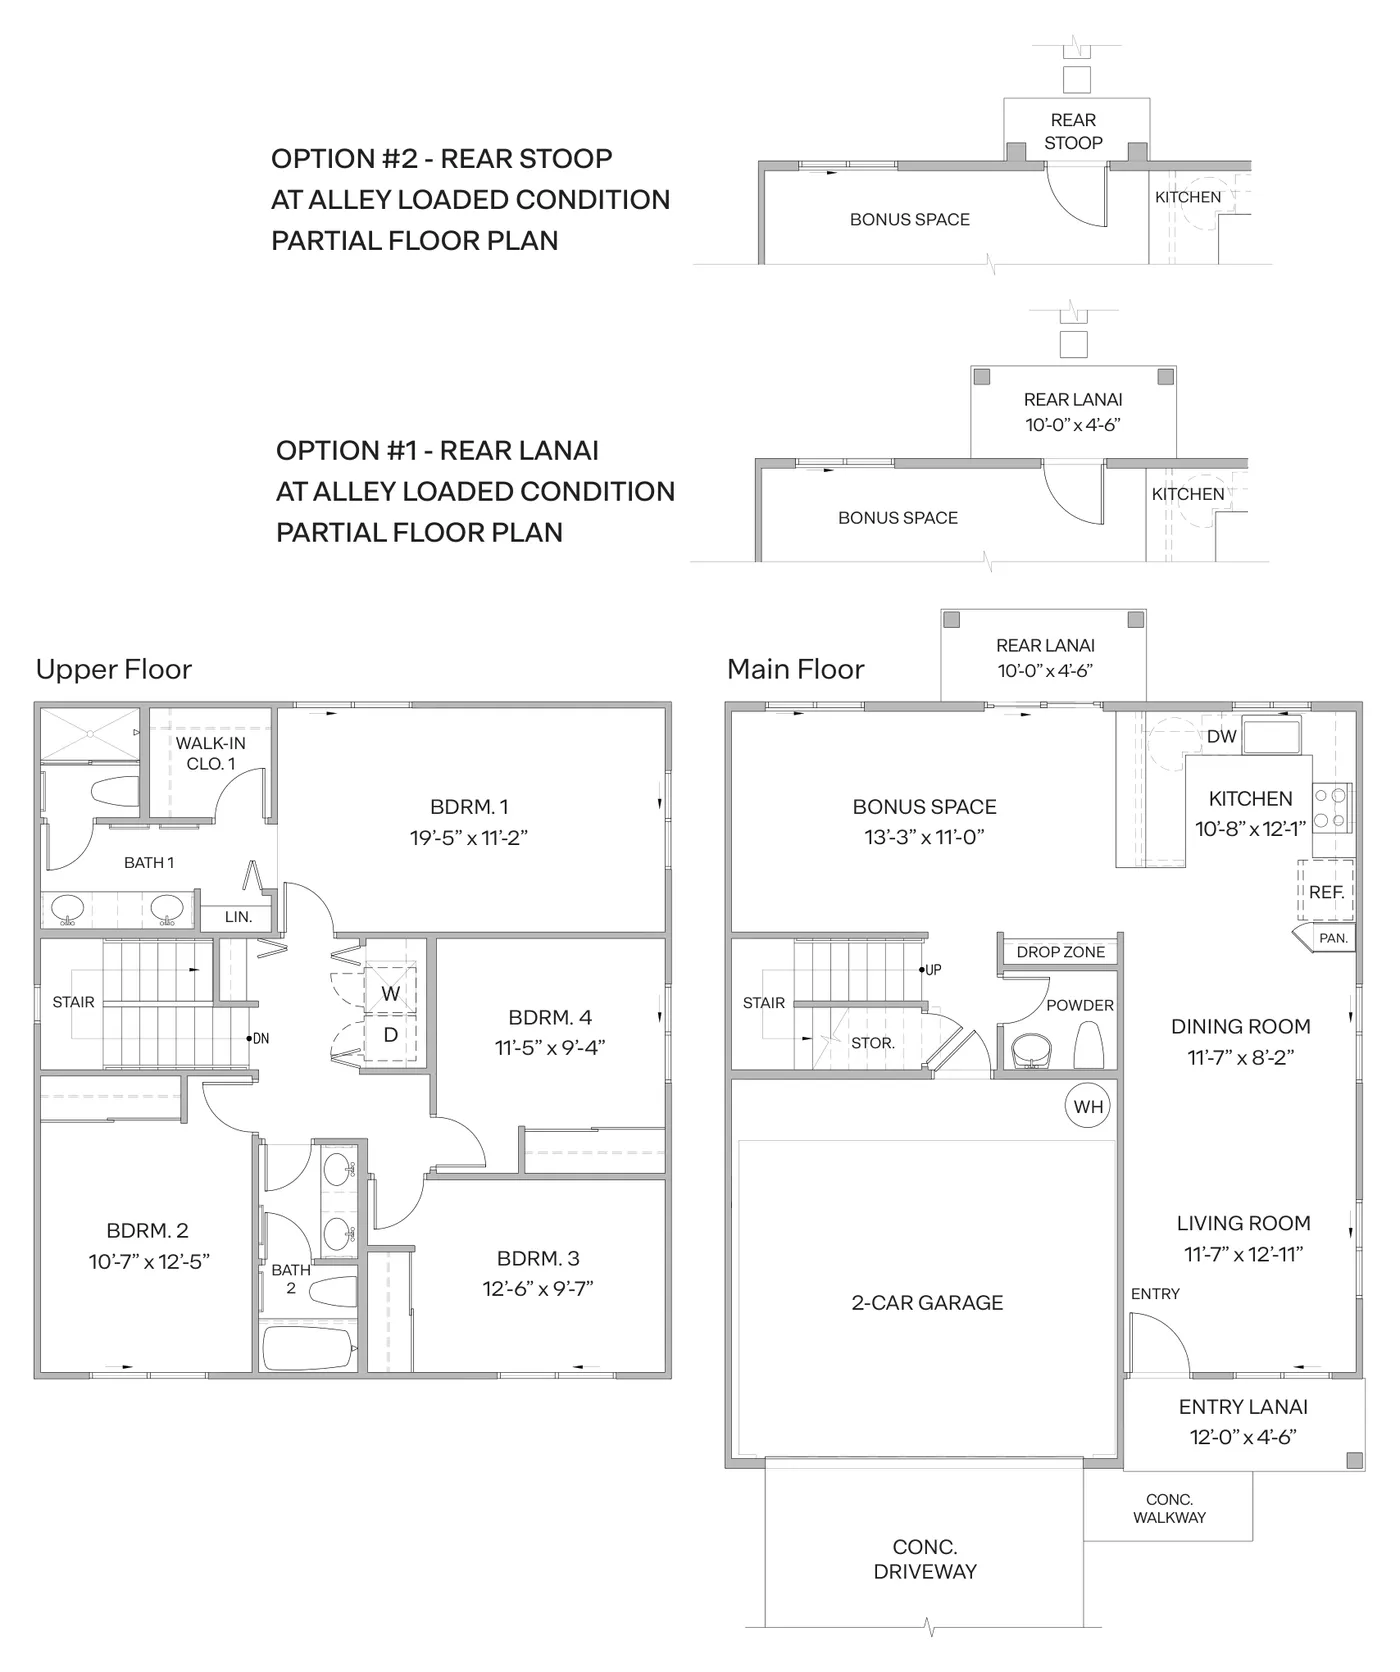
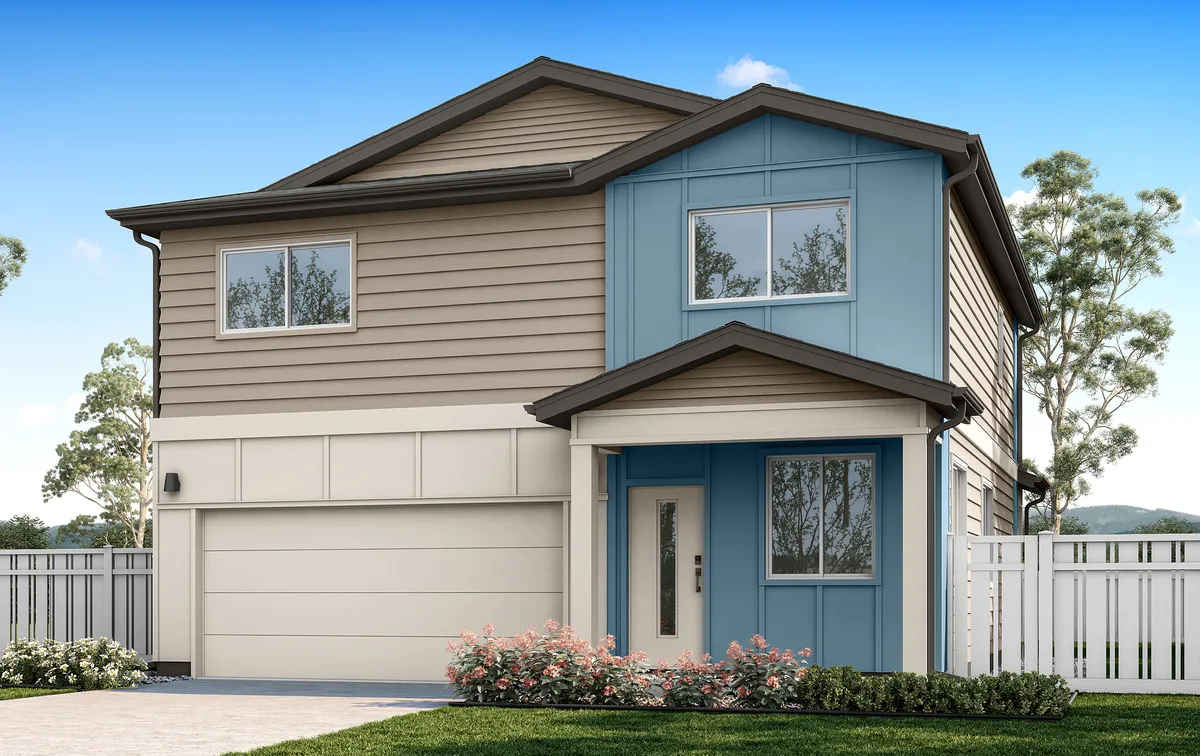
2-StoryPlan 23 · “Black-Necked Stilt” | 4 bed, 2.5 bath | 1,741 sqft (net)
- Bedrooms
- 4
- Bathrooms
- 2.5
- Parking
- 2-car garage
- Living Area (net)
- 1,741 sq ft
- Gross Living Area
- 1,880 sq ft
- Garage
- 367 sq ft
- Total Area (rear lanai)
- 2,203 sq ft
- Total Area (rear stoop)
- 2,165 sq ft
Koloa
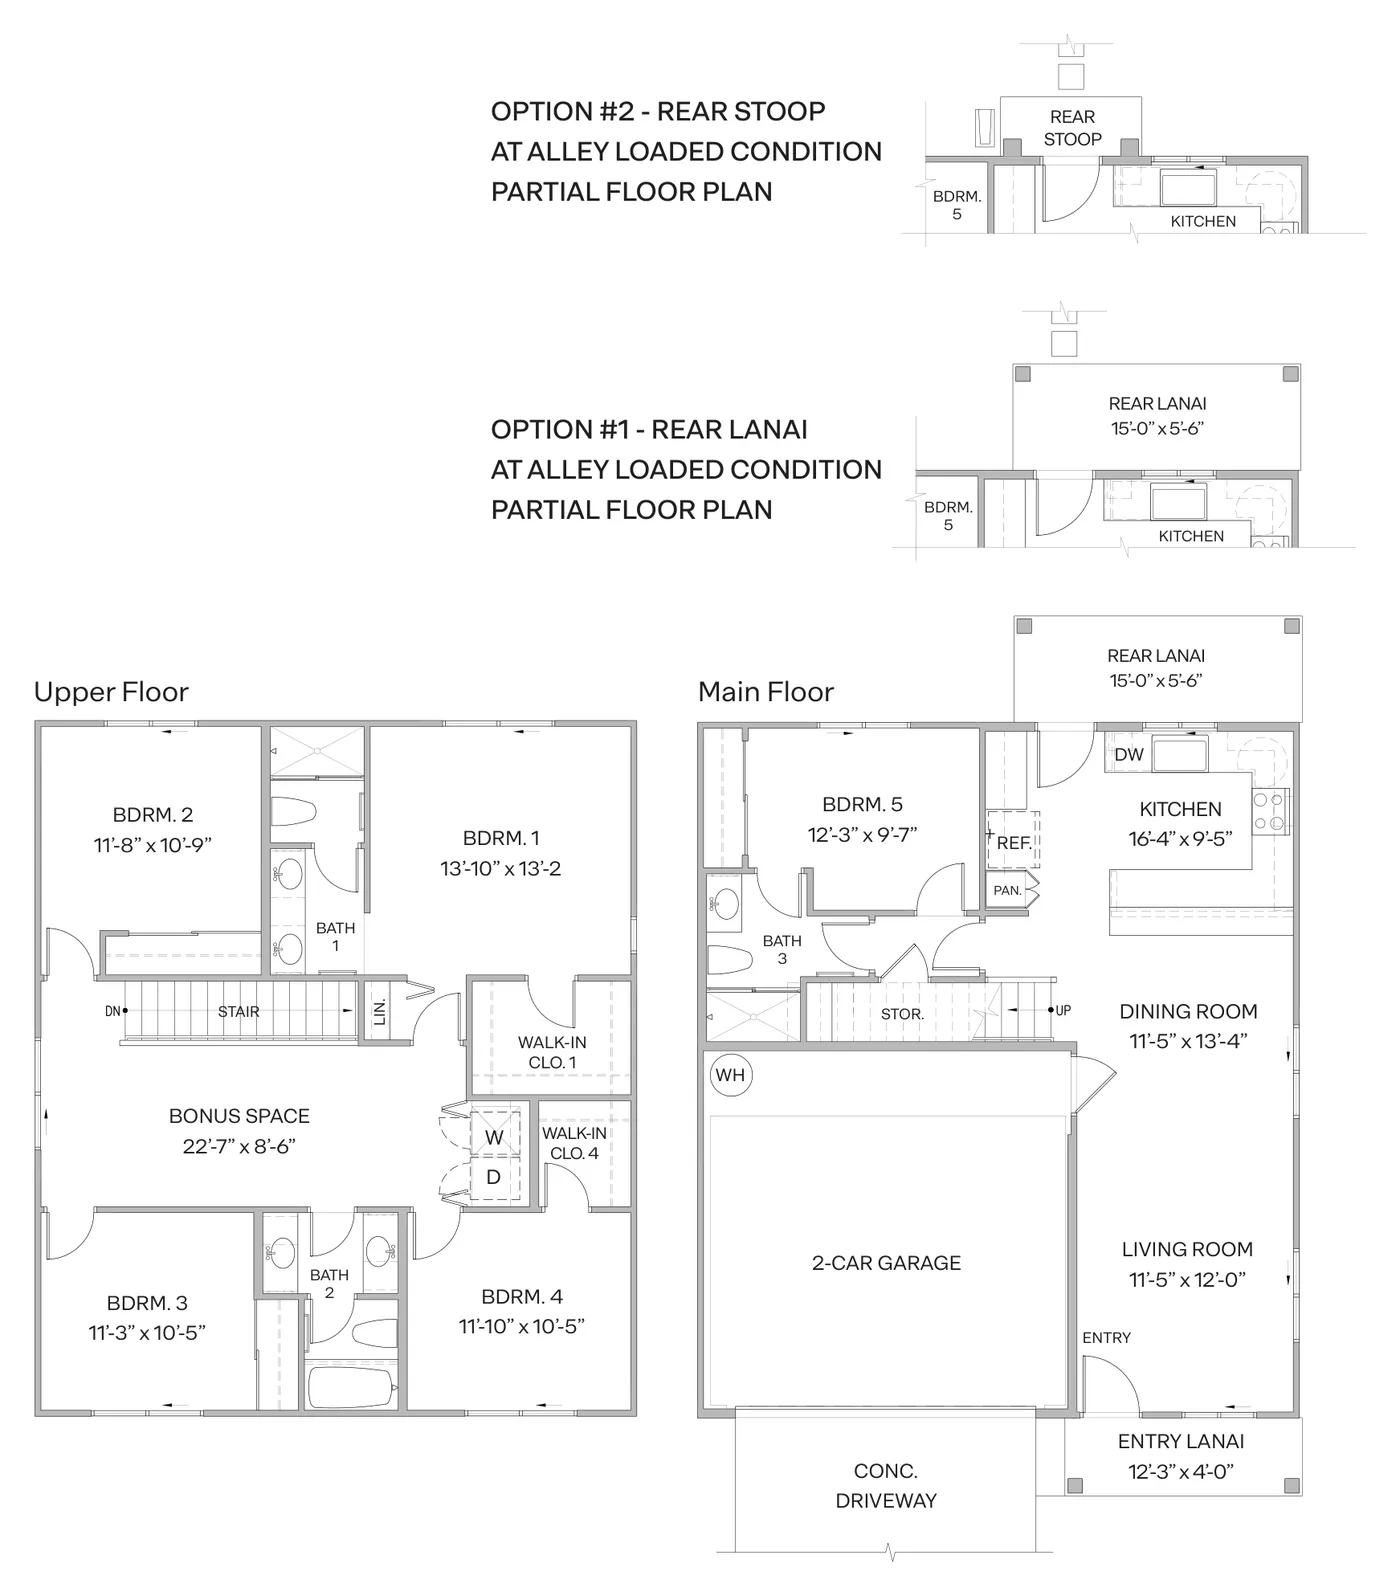
2-StoryPlan 24 · “Hawaiian Duck” | 5 bed, 3 bath | 1,859 sqft (net)
- Bedrooms
- 5
- Bathrooms
- 3
- Parking
- 2-car garage
- Living Area (net)
- 1,859 sq ft
- Gross Living Area
- 1,982 sq ft
- Garage
- 367 sq ft
- Total Area (rear lanai)
- 2,353 sq ft
- Total Area (rear stoop)
- 2,278 sq ft
All home features, measurements, dimensions, availability, and plans are subject to change. Verify final details against current D.R. Horton sales materials and condominium documents.
Found your floor plan?
Join the interest list and let us know which home design you're interested in.